
Address
360 West Lane, Aquebogue, NY
Price
$ 3,990,000
Property Attributes
- MLS#1066198
- TypeSingle Family
- Listing Status Active
- CountySUFFOLK
- CityAquebogue
- Zip11901
- StyleFarmhouse,Modern
- Year Built2023
- Taxes$ 35005
- Price$ 3,990,000
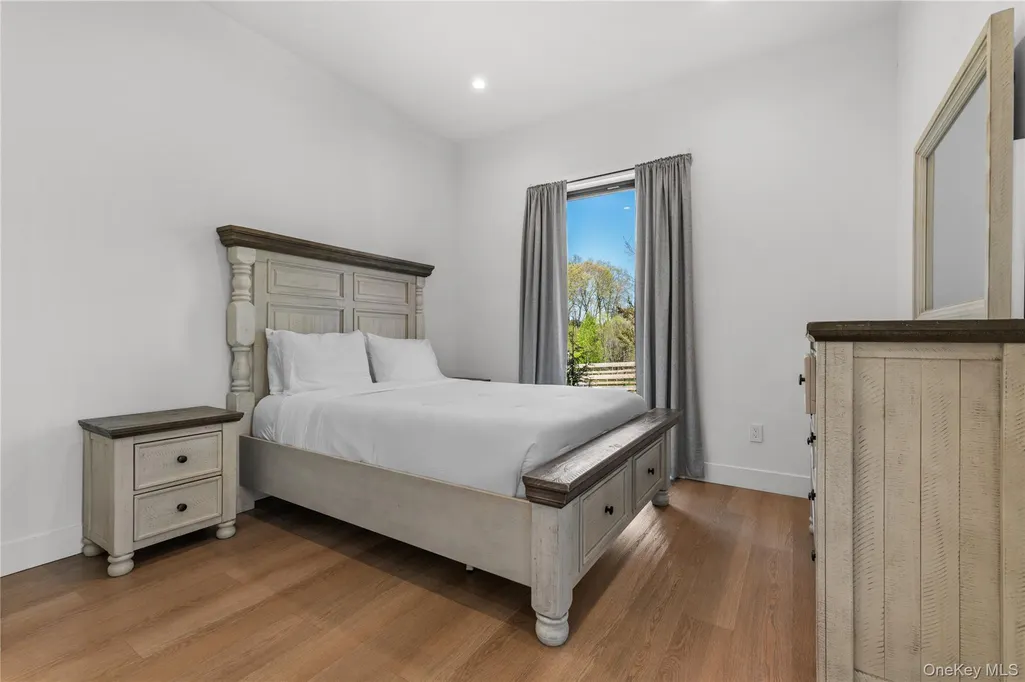
- Bedrooms7
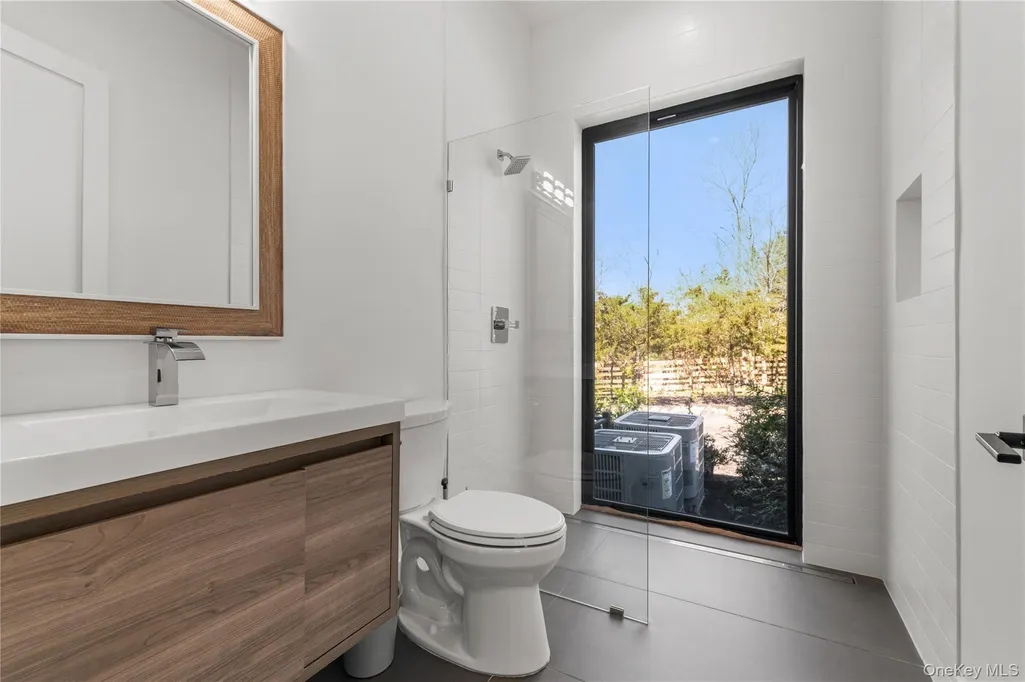
- Full Bathrooms9
- Half Bathrooms0
- Sqr Footage6302
- Lot Size8.17 Acres
Data Source:
Listings courtesy of OneKey® MLS as distributed by MLS GRID
Property Description
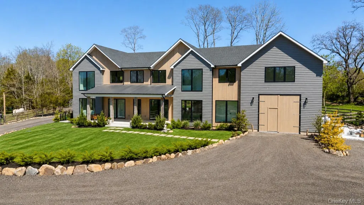
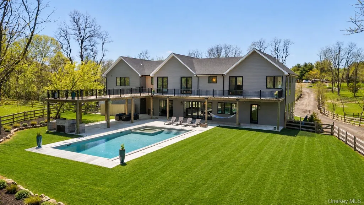
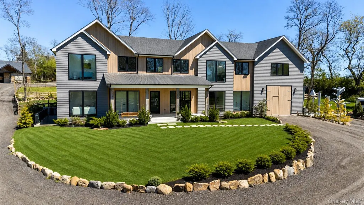
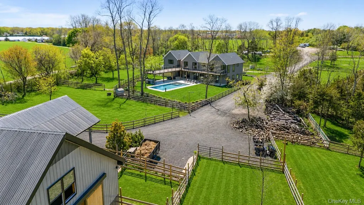
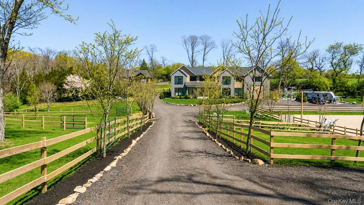
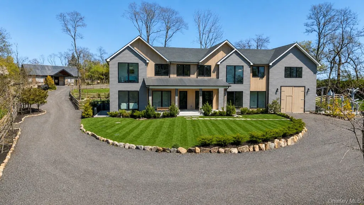
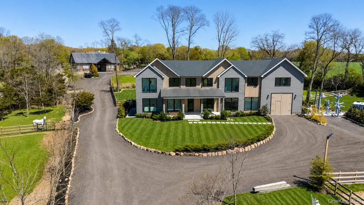
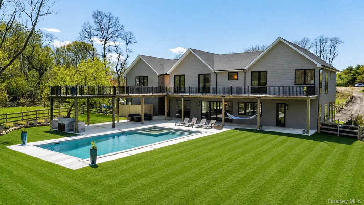
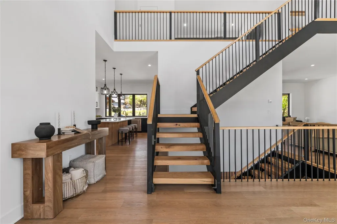
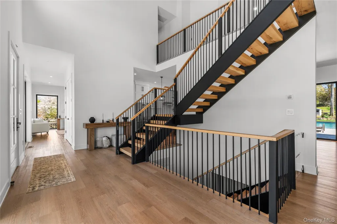
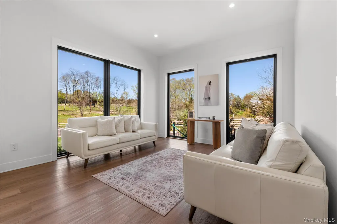
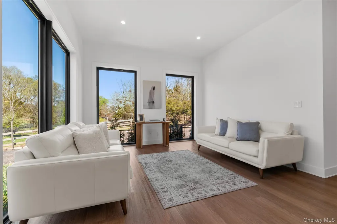
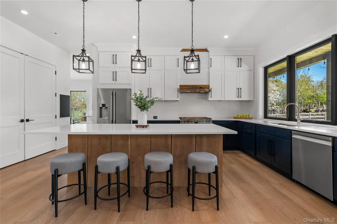
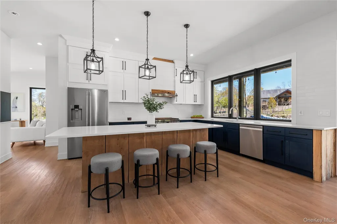
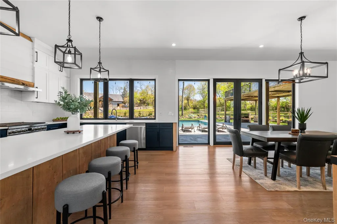
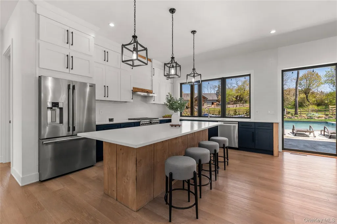
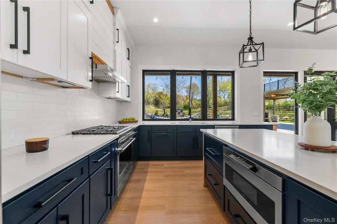
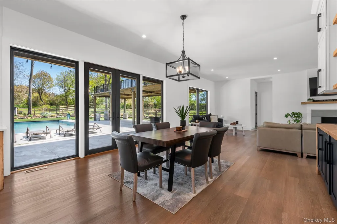
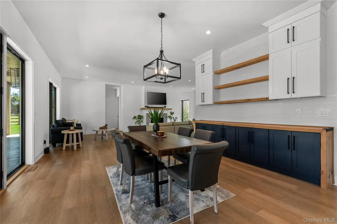
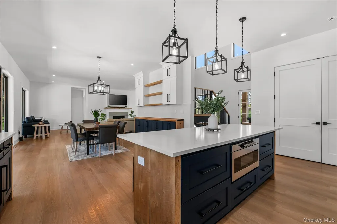
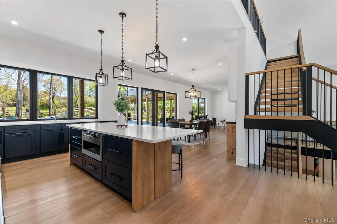
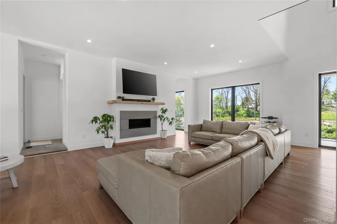
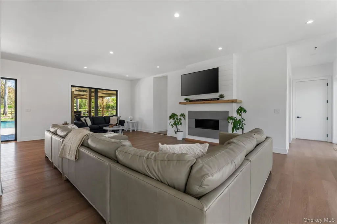
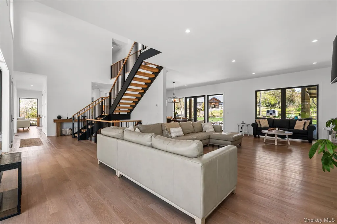
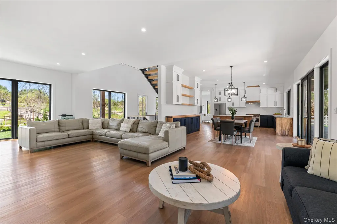
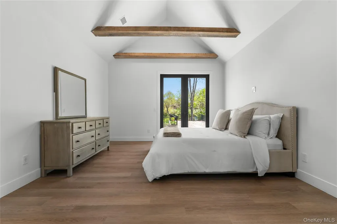
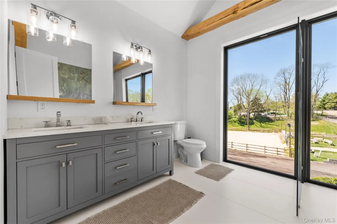
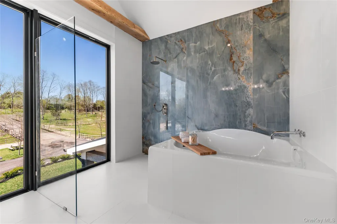
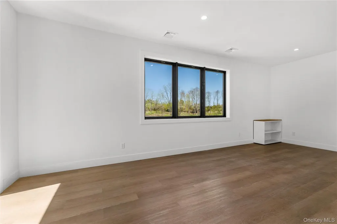
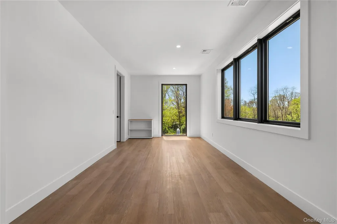
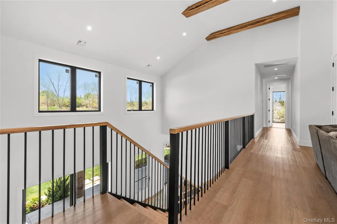
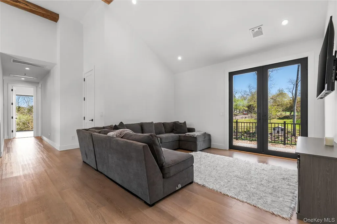
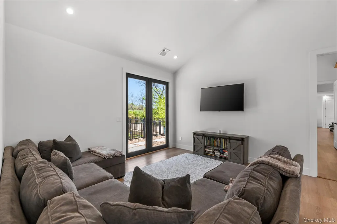
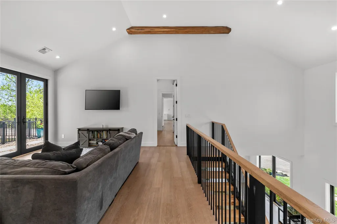
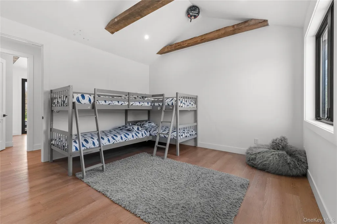
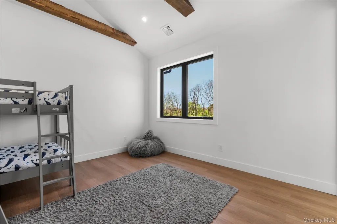
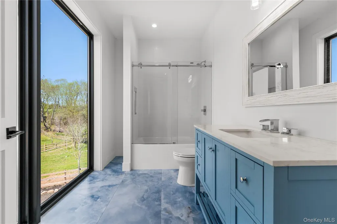
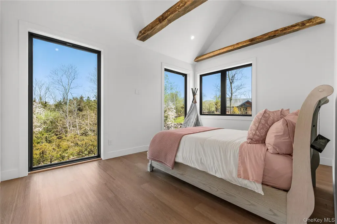
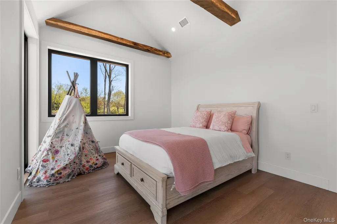
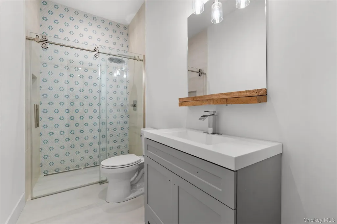
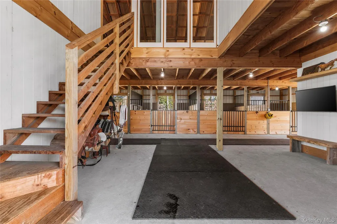
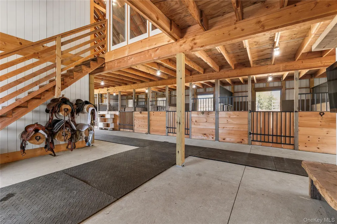
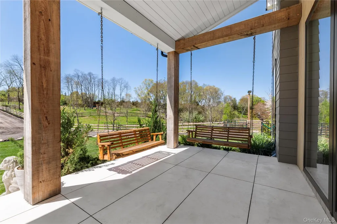
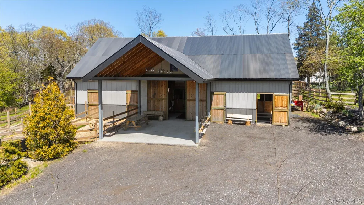
AQUEBOGUE NY -Introducing a one-of-a-kind modern farmhouse **Modern Farmhouse Estate with Equestrian Facilities, Art Studio, and Private Pond** Experience the perfect blend of modern living, creativity, and country serenity in this newly built modern farmhouse estate. Thoughtfully designed for both comfort and lifestyle, the property features a beautifully crafted modern farmhouse complemented by exceptional equestrian amenities and a professional art studio. The equestrian facilities include a well-designed horse barn with spacious stalls and easy access to multiple fenced grass paddocks, providing ample room for horses to graze and exercise in a natural setting. The layout offers convenience and functionality for both recreational riders and serious equestrian enthusiasts. A picturesque private pond sits at the center of the property, surrounded by natural trails that wind through the landscape. These scenic paths are perfect for horseback riding, walking, or quiet reflection while enjoying views of the water and the surrounding countryside. Adding a unique creative dimension to the estate is a professional art studio, thoughtfully designed with generous natural light and flexible workspace ideal for painting, sculpture, photography, or other creative pursuits. The studio offers a private and inspiring environment for artists, hobbyists, or anyone seeking a dedicated space for creativity. The property offers a unique opportunity to enjoy modern farmhouse living with a harmonious balance of equestrian lifestyle, artistic inspiration, and natural beauty-all within your own private retreat far away from busy cities in the heart of amazing Northfork.
| Elementary School | Middle School | High School |
|---|---|---|
| Aquebogue Elementary School | Riverhead Middle School | Riverhead Senior High School |
| Price History | |
|---|---|
| 10/23/2026 | Listed $3,990,000 |
General Features
| Sewer | Cesspool,Septic Tank |
|---|---|
| Heating | Electric,Heat Pump,Propane |
| Cooling | Electric |
| Utilities | Electricity Available,Trash Collection Public,Water Available,Water Connected |
| Appliances | Dishwasher,Gas Oven,Gas Range,Oven,Range,Refrigerator,Stainless Steel Appliance(s),Washer |
| Garage Spaces | 2 |
| Architectural Style | Farmhouse,Modern |
| Construction Materials | Cedar,Clapboard,Energy Star,Foam Insulation,Frame |
| Year Built | 2023 |
| Property Subtype | Single Family Residence |
| Tax Year | 2026 |
| Parcel Number | 0600-045-00-01-00-011-005 |
| County | Suffolk County |
| Property Type | Residential |
| HOA | No |
| Garage Y/N | Yes |
| Total Rooms | 9 |
| Full Baths | 9 |
| High School | Riverhead Senior High School |
| City | Riverhead |
| Senior Community Y/N | No |
| High School District | Riverhead |
| Carport Y/N | No |
| Elementary School | Aquebogue Elementary School |
| Property Attached Y/N | No |
| Tax Annual Amount | 35005 |
| Middle/Junior High School | Riverhead Middle School |
| Building Area Units | Square Feet |
| Standard Status | Active |
| Middle/Junior School District | Riverhead |
| Elementary School District | Riverhead |
| Tax Assessed Value | 227100 |
| PostalCity | Aquebogue |
| AttributionContact | 631-500-8800 |
| Listing Appliances | Dishwasher, Gas Oven, Gas Range, Oven, Range, Refrigerator, Stainless Steel Appliance(s), Washer |
Interior Features
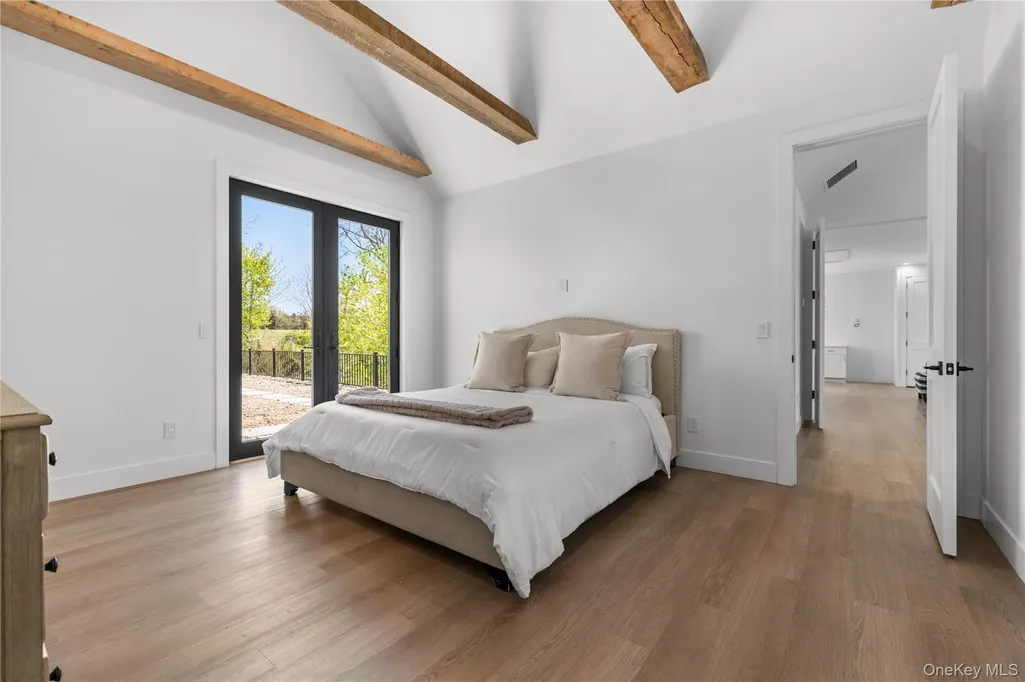
| Interior Amenities | First Floor Bedroom,First Floor Full Bath,Beamed Ceilings,Built-in Features,Double Vanity,Eat-in Kitchen,Formal Dining,High Ceilings,Kitchen Island,Quartz/Quartzite Counters,Storage,Walk-In Closet(s) |
|---|---|
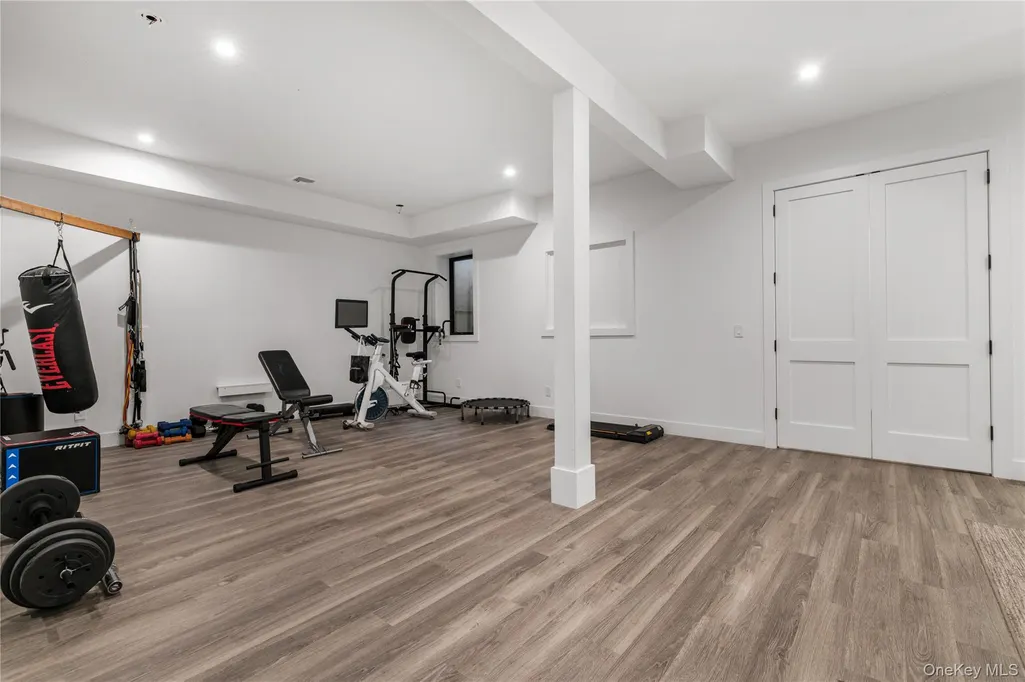
| Basement | Finished,Full,Storage Space |
| Formal Dining | Yes |
| Basement Features | Finished, Full, Storage Space |
| Basement (Y/N) | Yes |
| Total Bedrooms | 7 |
| Eat-in Kitchen | Yes |
| Total Baths | 9 |
| General Features | First Floor Bedroom,First Floor Full Bath,Beamed Ceilings,Built-in Features,Double Vanity,Eat-in Kitchen,Formal Dining,High Ceilings,Kitchen Island,Quartz/Quartzite Counters,Storage,Walk-In Closet(s) |
| Walk-In Closet | Yes |
Exterior Features
| Parking Features | Driveway,Garage,Oversized,Private |
|---|---|
| Water Source | Public |
| Parking Features | Driveway, Garage, Oversized, Private |
| Building Area Total | 8677 |
| Waterfront Y/N | No |
Amenities
- Foreclosure
- Views
- Short Sale
- New Construction
- Adult 55+
- Lease To Own
- No HOA Fees
- Furnished
- Primary On Main
- Air Conditioning
- Seller Finance
- Green
- Fixer Upper
- Horse
- Golf
- Fireplace
- Deck
- Garage
- Basement
- Pool
Property vs Single Family Average in 11901
Price
Taxes
Year Built
Visits
 OneKey® MLS required Copyright, Source of Data and Disclaimer for IDX display
Information Copyright 2026, OneKey® MLS. All Rights Reserved.
The source of the displayed data is either the property owner or public record provided by non-governmental third parties. It is believed to be reliable but not guaranteed. This information is provided exclusively for consumers' personal, non-commercial use.
The data relating to real estate for sale on this website comes in part from the
