
Views - Eco Friendly

Address
86 Iceland Drive, South Huntington, NY
Price
$ 868,800
Property Attributes
- MLS#1058856
- TypeSingle Family
- Listing Status Active
- CountySUFFOLK
- CitySouth Huntington
- Zip11746
- StyleColonial
- Year Built1960
- Taxes$ 15459
- Price$ 868,800
- Bedrooms4
- Full Bathrooms2
- Half Bathrooms0
- Sqr Footage2380
- Lot Size0.25 Acres
Data Source:
Listings courtesy of OneKey® MLS as distributed by MLS GRID
Property Description
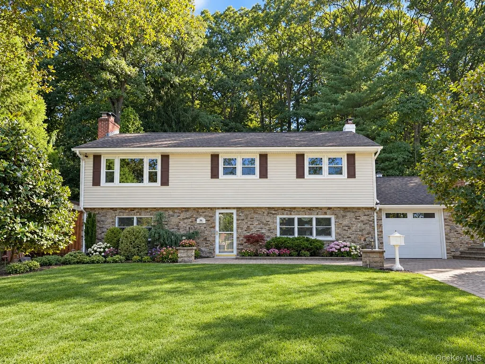
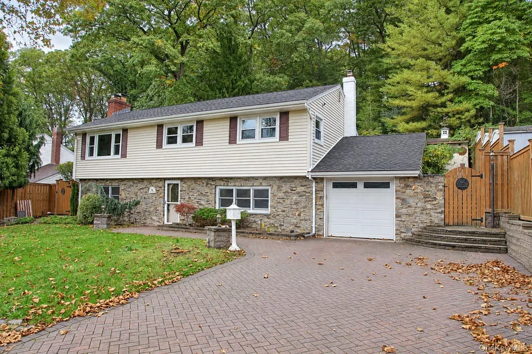
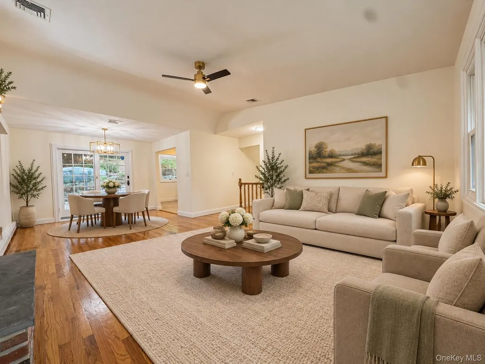
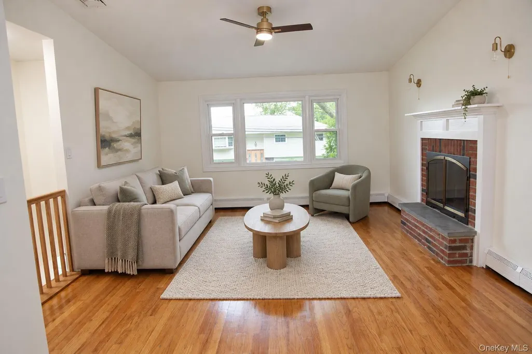
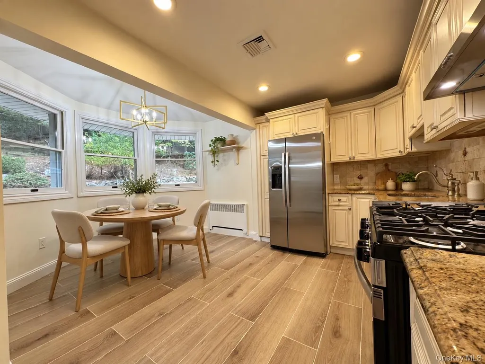
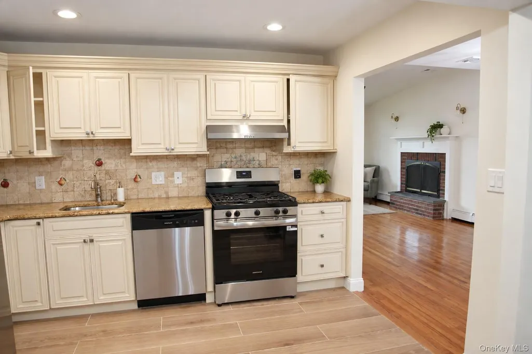
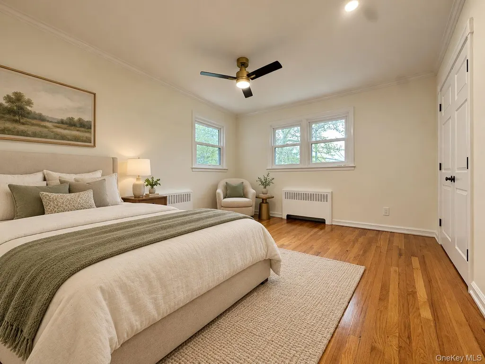
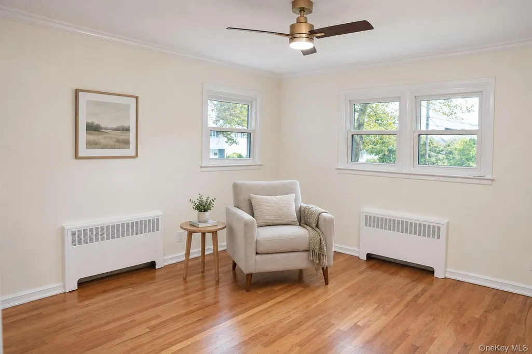
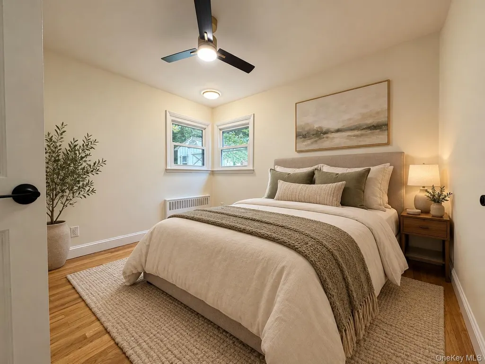
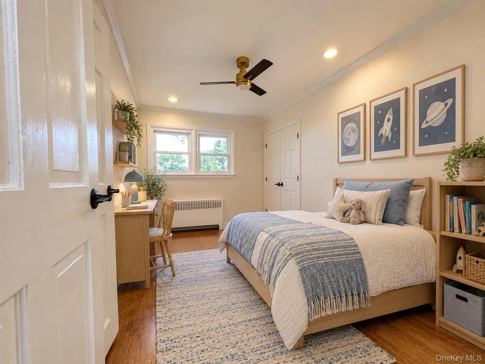
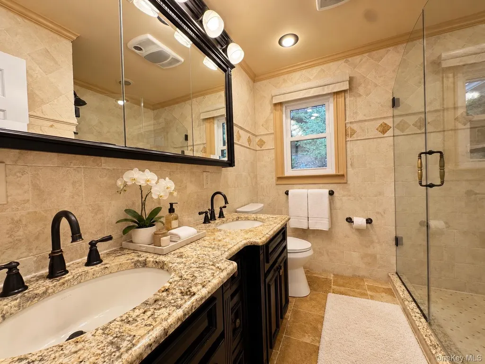
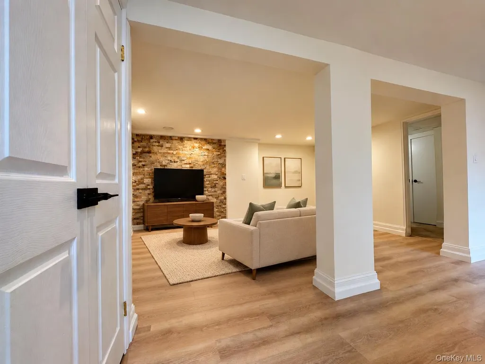
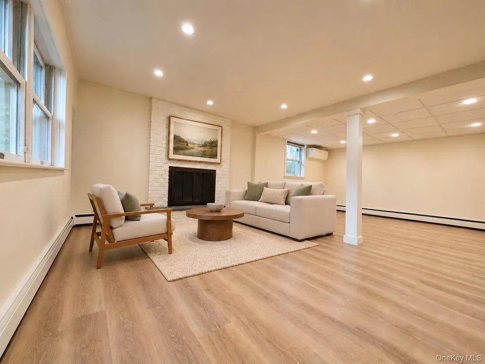
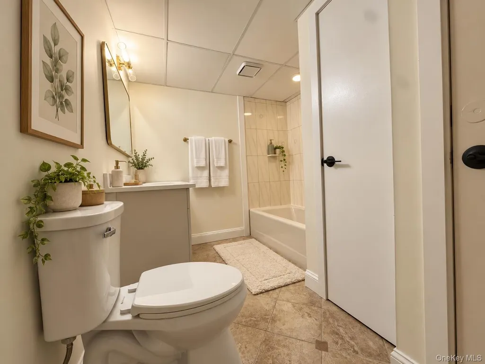
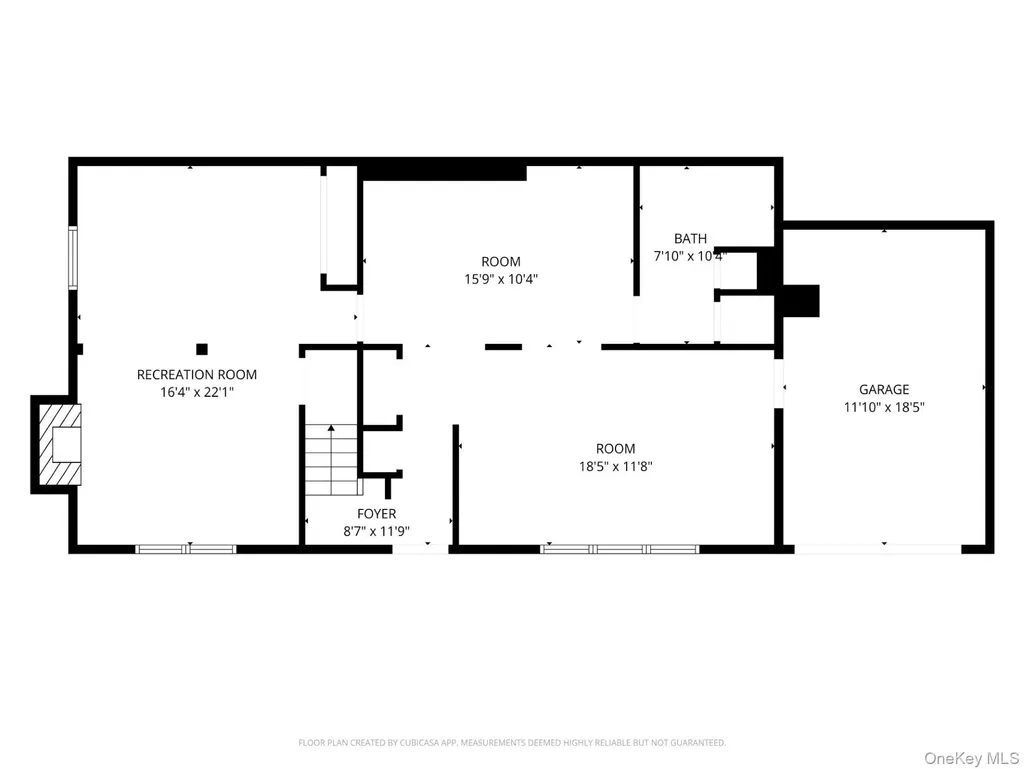
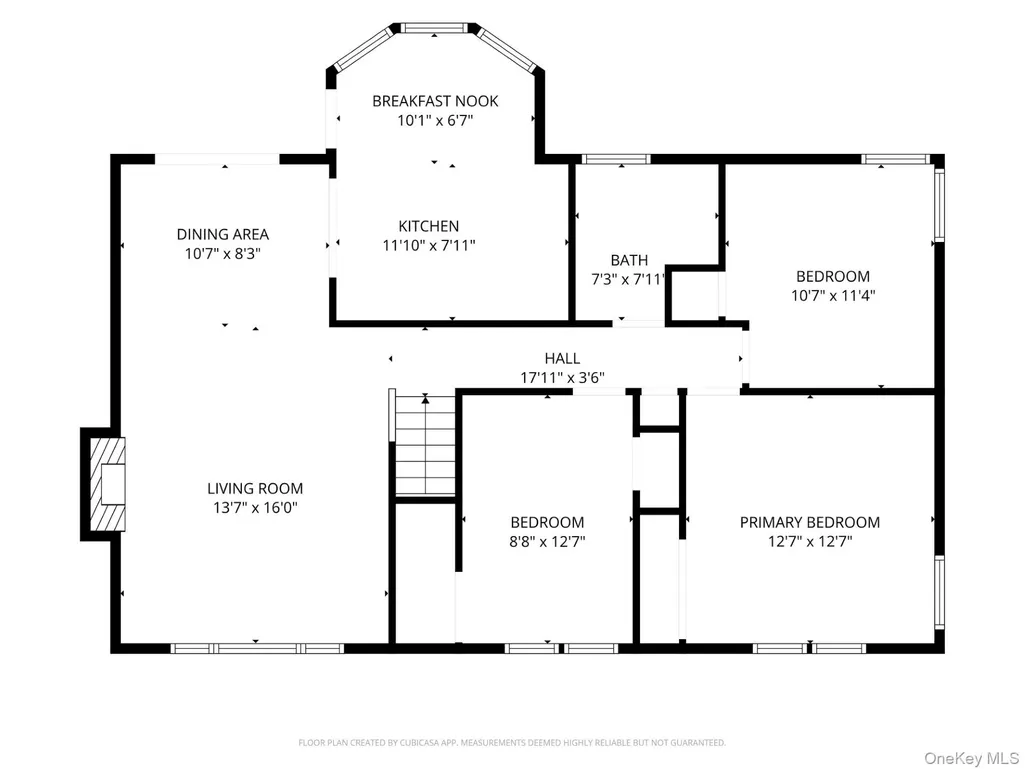
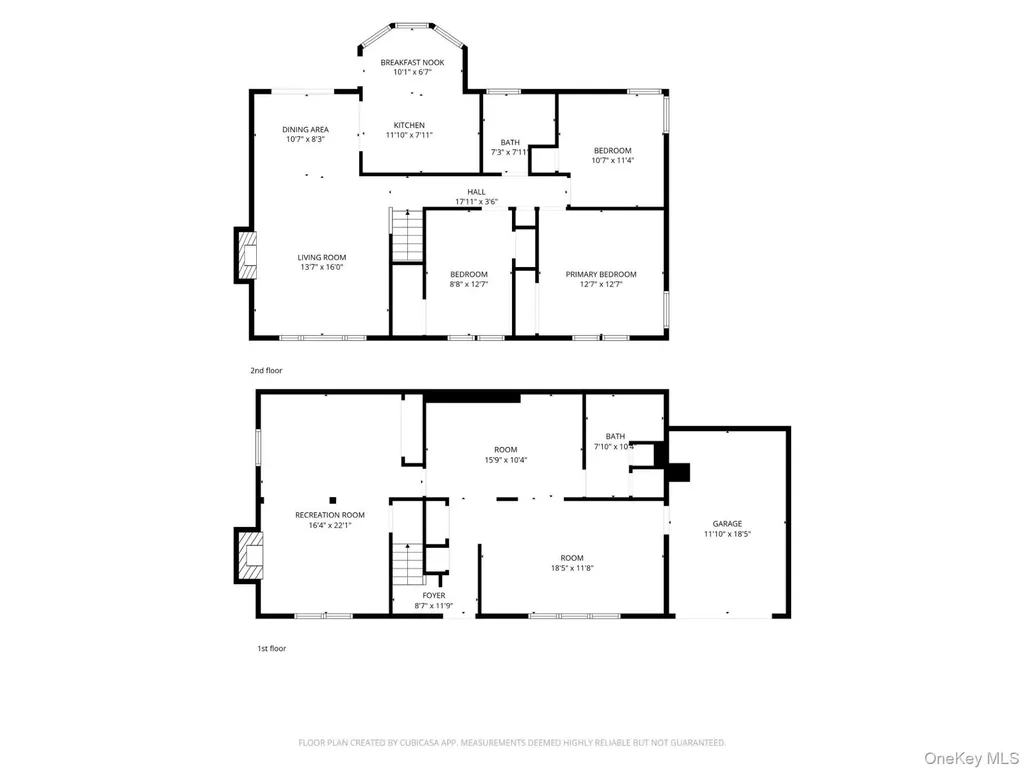
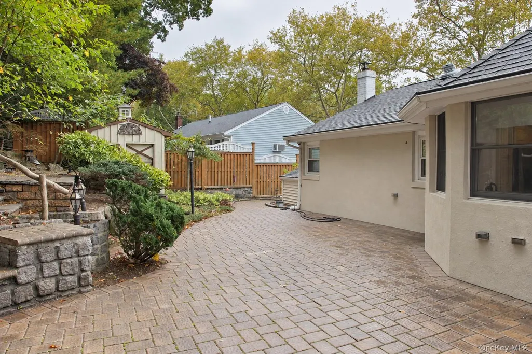
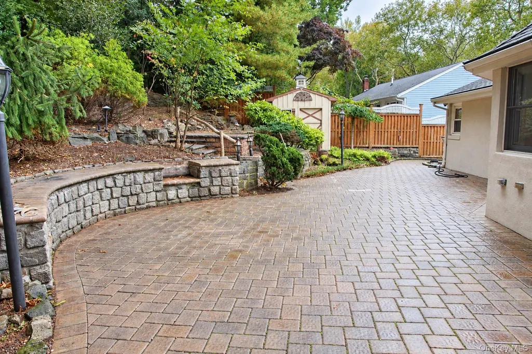
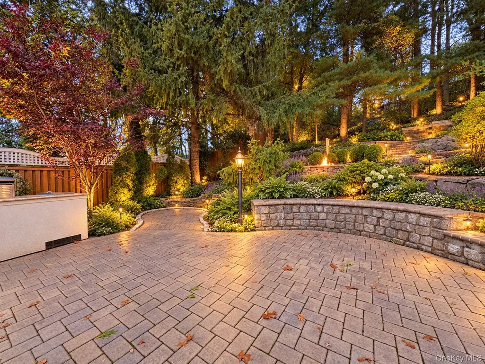
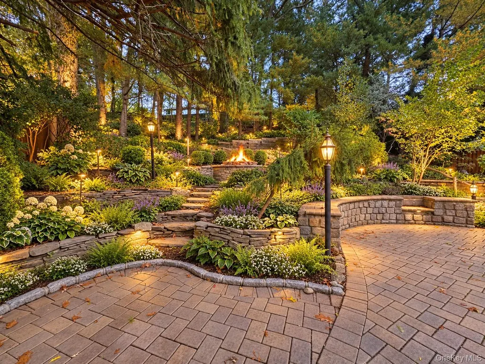
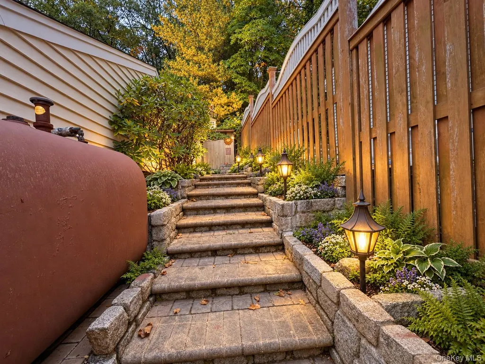
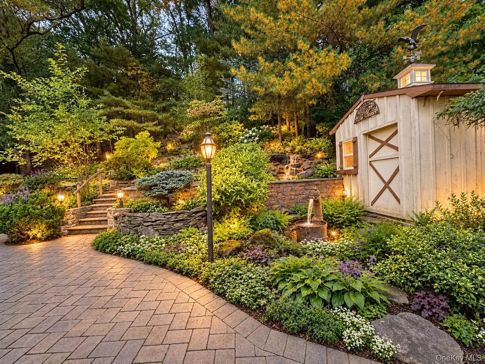
Beautifully Renovated Home with Exceptional Indoor & Outdoor Living. Welcome to this beautifully renovated and thoughtfully designed home, where modern comfort, quality craftsmanship, and timeless style come together in perfect harmony. The first floor features a newly renovated, independently accessible living unit, offering exceptional flexibility for extended family, guests, or additional living space. The second floor has been completely transformed with new walls, fresh paint, elevated ceilings, and beautiful hardwood flooring, creating a bright, spacious, and inviting atmosphere. Andersen windows and doors add quality, energy efficiency, and lasting appeal. Step outside and discover a truly special outdoor retreat. The cozy and meticulously designed grounds feature a built-in outdoor grilling station, fire pit, and professionally planned front- and backyard lighting, creating the perfect setting for entertaining, relaxing, and enjoying every day as holiday with family and friends. The exterior is also equally impressive, with beautifully coordinated natural stone accents that complement the architecture and elevate the home’s curb appeal. The thoughtfully designed walkways and stone walls further enhance the property, reflecting the homeowner’s exceptional taste and attention to detail. Located in a highly desirable school district, this home offers the perfect balance of tranquility and convenience—nestled in a peaceful residential setting while being just minutes from shopping, dining, major transportation, and everyday amenities. A beautifully renovated home, a versatile floor plan, and an outdoor oasis—all thoughtfully brought together in one exceptional property.
| Elementary School | Middle School | High School |
|---|---|---|
| Countrywood Primary Center Elementary School | Henry L Stimson Middle School | Walt Whitman High School |
| Price History | |
|---|---|
| 10/6/2026 | Listed $868,800 |
General Features
| Sewer | Cesspool |
|---|---|
| Heating | Electric,Oil |
| Cooling | Central Air,ENERGY STAR Qualified Equipment,Multi Units |
| Utilities | Electricity Connected,Natural Gas Connected,See Remarks,Water Connected |
| Appliances | Dishwasher,Dryer,Electric Oven,Gas Range,Other,Oven,Refrigerator,Stainless Steel Appliance(s),Washer,Oil Water Heater |
| Garage Spaces | 1 |
| Patio/Porch Features | Patio,Porch |
| Architectural Style | Colonial |
| Construction Materials | Brick,Frame,Stone |
| Year Built | 1960 |
| Property Subtype | Single Family Residence |
| Tax Year | 2025 |
| Parcel Number | 0400198000300016000 |
| Accessibility | Accessible Central Living Area,Accessible Closets,Accessible Common Area,Visitor Bathroom |
| County | Suffolk County |
| Property Type | Residential |
| HOA | No |
| Garage Y/N | Yes |
| Other Structures | Shed(s) |
| Total Rooms | 10 |
| Full Baths | 2 |
| High School | Walt Whitman High School |
| City | Huntington |
| Senior Community Y/N | No |
| High School District | South Huntington |
| Carport Y/N | No |
| Elementary School | Countrywood Primary Center |
| Property Attached Y/N | No |
| Tax Annual Amount | 15459 |
| Middle/Junior High School | Henry L Stimson Middle School |
| Building Area Units | Square Feet |
| Standard Status | Active |
| Middle/Junior School District | South Huntington |
| Elementary School District | South Huntington |
| PostalCity | South Huntington |
| AttributionContact | 631-675-0860 |
| Listing Appliances | Dishwasher, Dryer, Electric Oven, Gas Range, Other, Oven, Refrigerator, Stainless Steel Appliance(s), Washer, Oil Water Heater |
Interior Features
| Interior Amenities | First Floor Bedroom,First Floor Full Bath,Cathedral Ceiling(s),Chandelier,Crown Molding,Eat-in Kitchen,ENERGY STAR Qualified Door(s),Entrance Foyer,Formal Dining,Granite Counters,In-Law Floorplan,Low |
|---|---|
| Flooring | Hardwood,Wood |
| Total Fireplaces | 2 |
| Fireplace Features | Family Room,Living Room,Wood Burning |
| Formal Dining | Yes |
| Basement (Y/N) | No |
| Window Features | Oversized Windows,Screens,Wood Frames |
| Fireplace Y/N | Yes |
| Total Bedrooms | 4 |
| Eat-in Kitchen | Yes |
| Total Baths | 2 |
| General Features | First Floor Bedroom,First Floor Full Bath,Cathedral Ceiling(s),Chandelier,Crown Molding,Eat-in Kitchen,ENERGY STAR Qualified Door(s),Entrance Foyer,Formal Dining,Granite Counters,In-Law Floorplan |
| Walk-In Closet | Yes |
| Entrance Foyer | Yes |
Exterior Features
| Exterior Amenities | Fire Pit,Garden,Gas Grill,Lighting,Mailbox |
|---|---|
| Fencing | Full |
| Parking Features | Driveway,Garage Door Opener,Off Street,Oversized |
| Water Source | Public |
| Total Parking | 3 |
| Parking Spaces | 3 |
| Parking Features | Driveway, Garage Door Opener, Off Street, Oversized |
| Foundation Details | Slab |
| Building Area Total | 2380 |
| Waterfront Y/N | No |
| Door Features | Storm Door(s) |
| Other Equipment | Fuel Tank(s) |
| General Features Ext. | Fire Pit,Garden,Gas Grill,Lighting,Mailbox |
Amenities
- Foreclosure
- Views
- Short Sale
- New Construction
- Adult 55+
- Lease To Own
- No HOA Fees
- Furnished
- Primary On Main
- Air Conditioning
- Seller Finance
- Green
- Fixer Upper
- Horse
- Golf
- Fireplace
- Deck
- Garage
- Basement
- Pool
Property vs Single Family Average in 11746
Price
Taxes
Year Built
Visits
 OneKey® MLS required Copyright, Source of Data and Disclaimer for IDX display
Information Copyright 2026, OneKey® MLS. All Rights Reserved.
The source of the displayed data is either the property owner or public record provided by non-governmental third parties. It is believed to be reliable but not guaranteed. This information is provided exclusively for consumers' personal, non-commercial use.
The data relating to real estate for sale on this website comes in part from the
