
Address
204 Pamlico Avenue, Uniondale, NY
Price
$ 890,000
Property Attributes
- MLS#1052516
- TypeSingle Family
- Listing Status Active
- CountyNASSAU
- CityUniondale
- Zip11553
- StyleExp Cape
- Year Built1953
- Taxes$ 10894
- Price$ 890,000
- Bedrooms5
- Full Bathrooms2
- Half Bathrooms0
- Sqr Footage2149
- Lot Size0.1625 Acres
Data Source:
Listings courtesy of OneKey® MLS as distributed by MLS GRID
Property Description
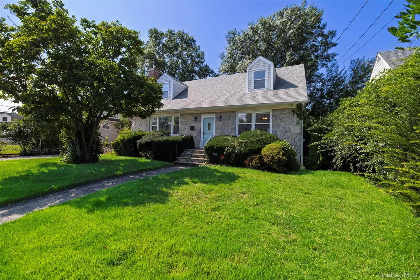
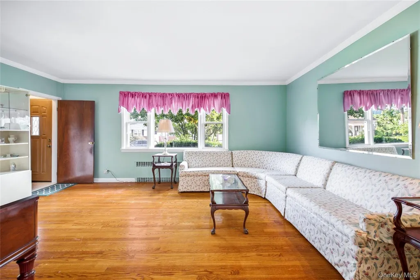
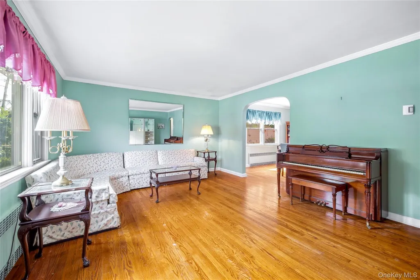
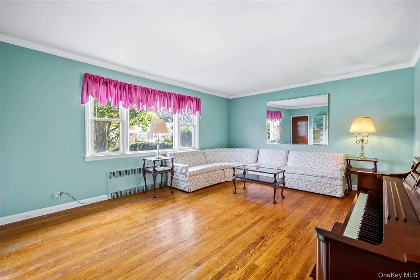
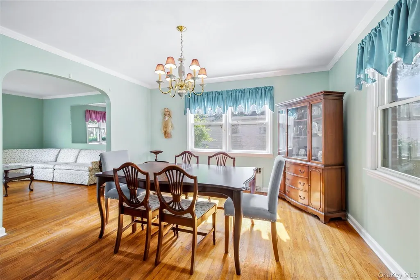
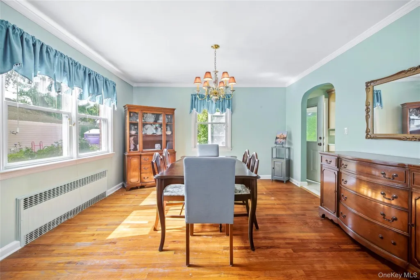
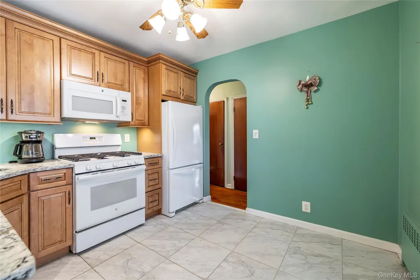
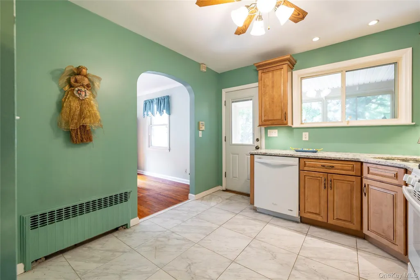
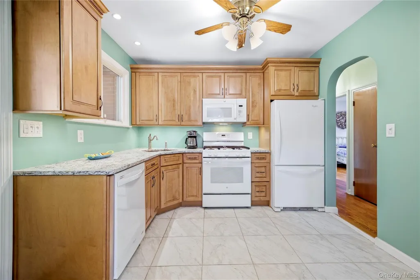
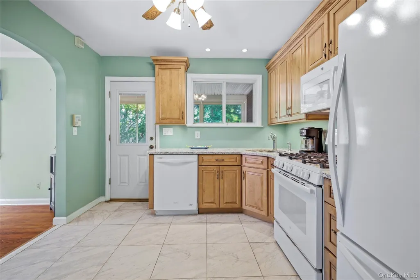
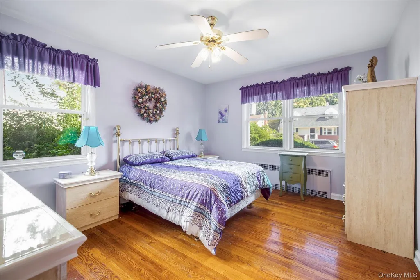
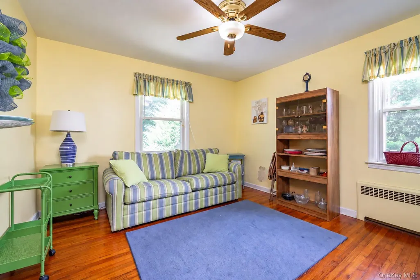
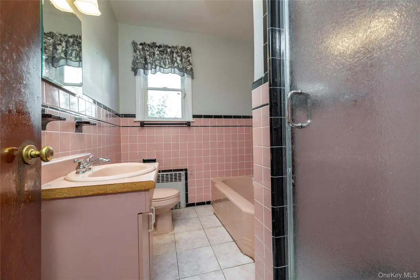
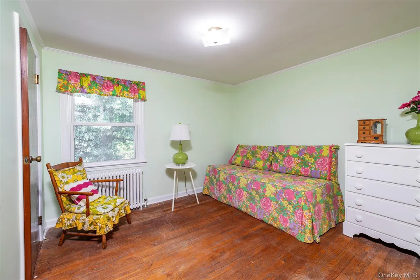
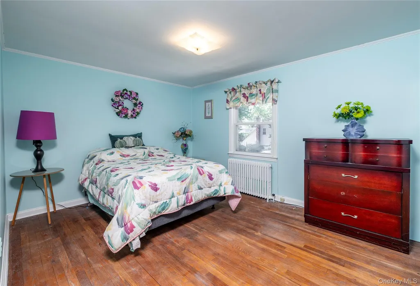
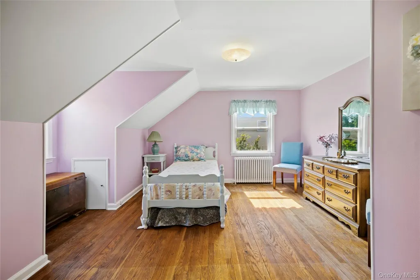
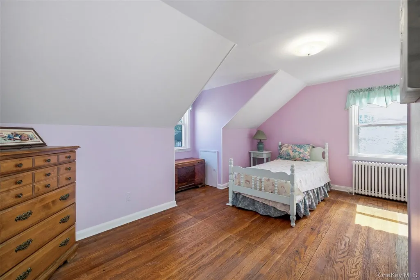
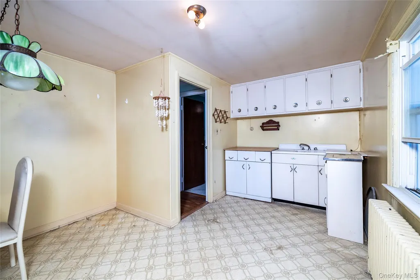
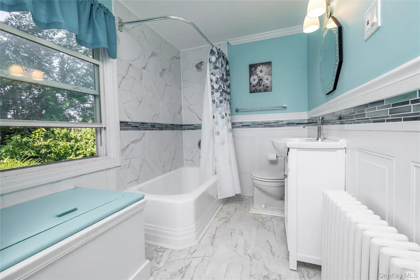
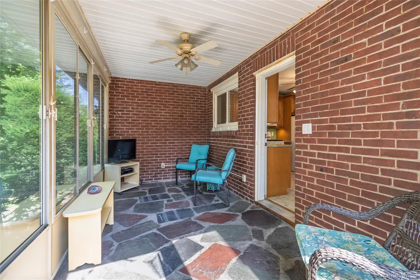
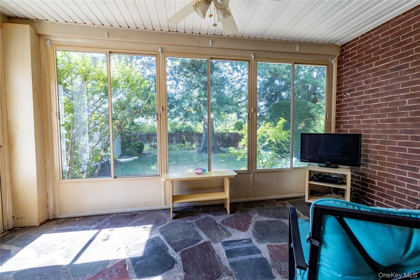
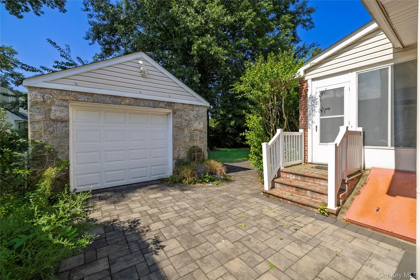
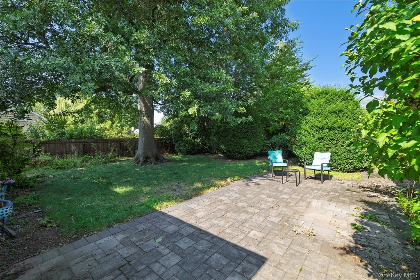
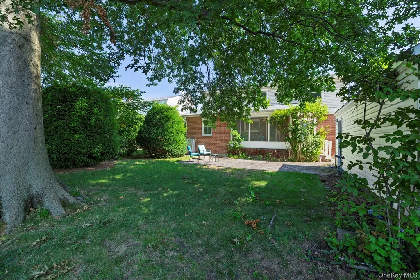
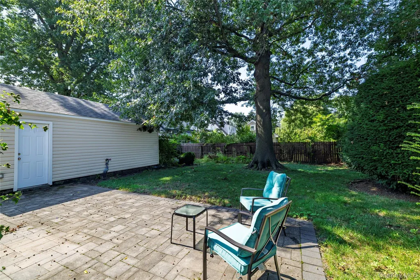
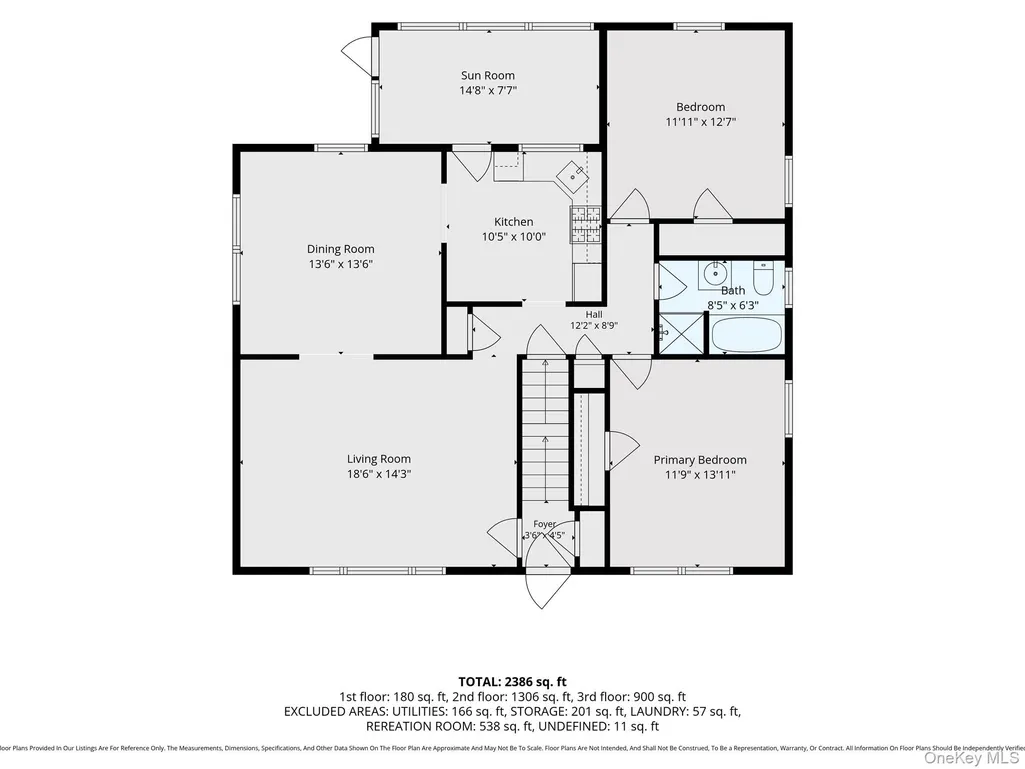
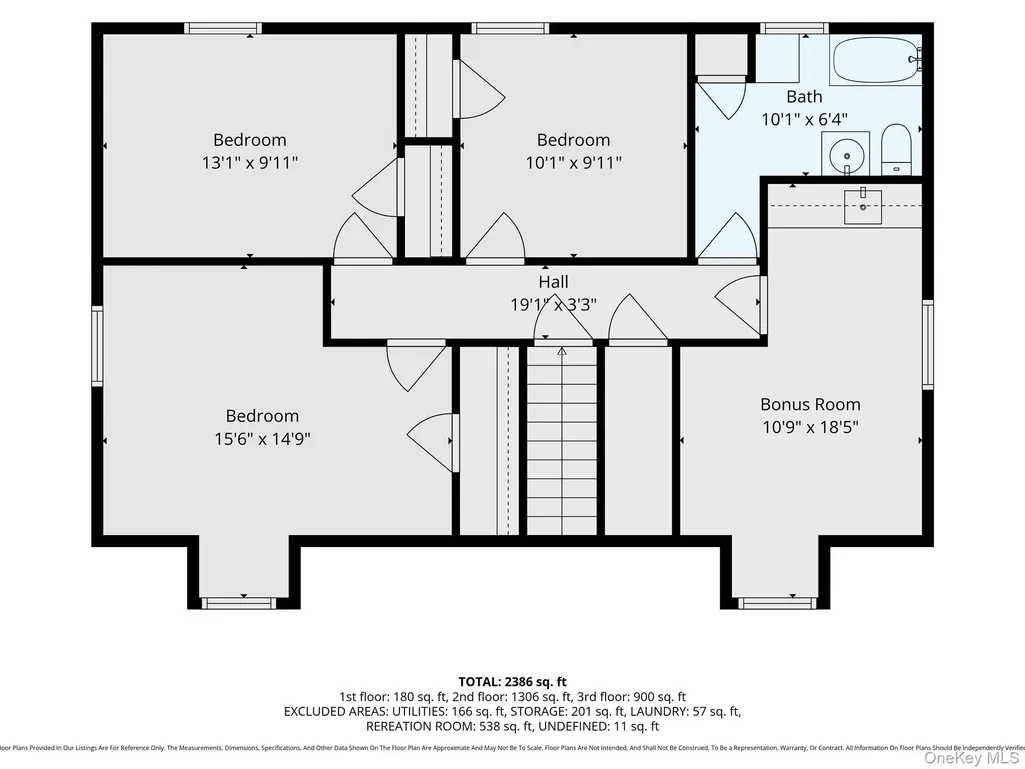
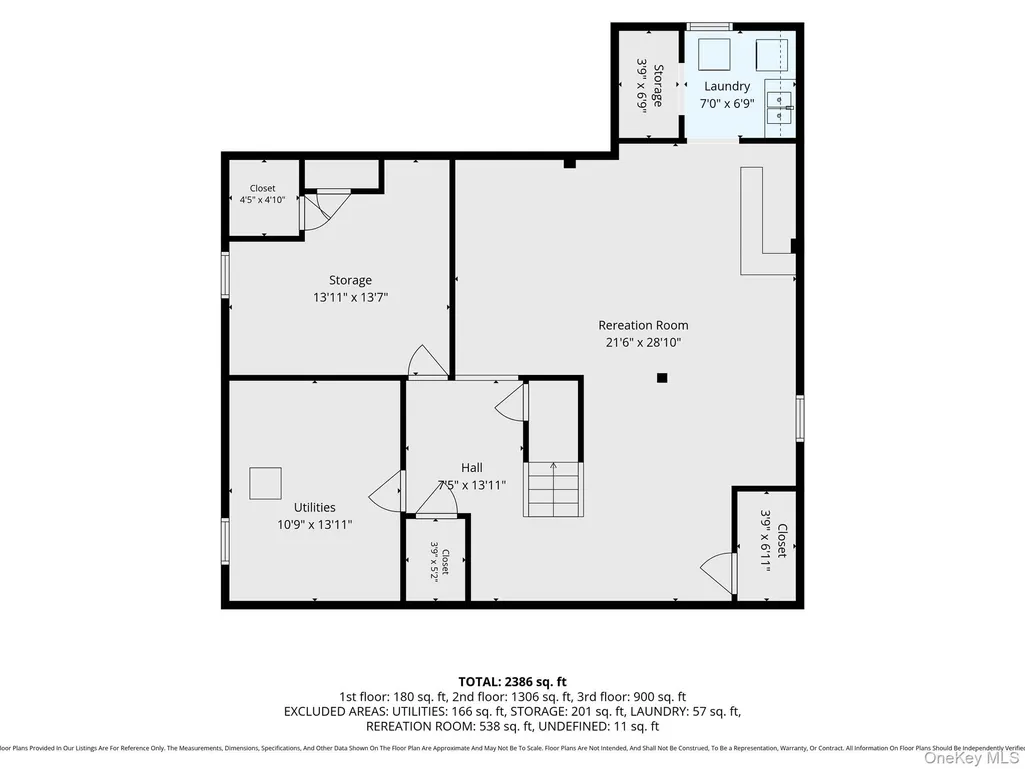
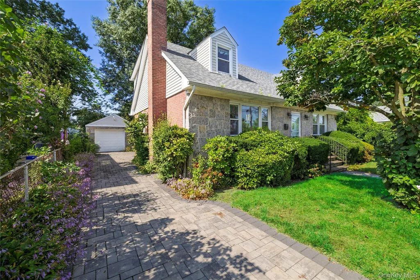
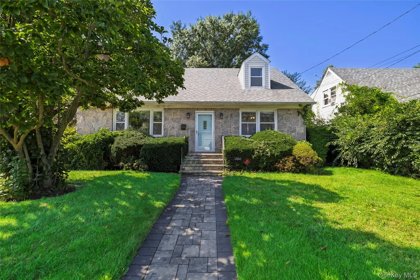
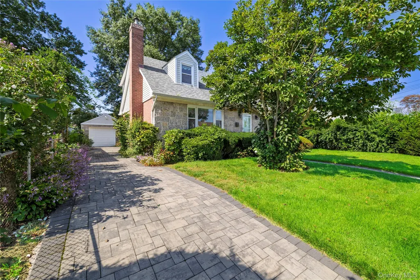
Space, character, and versatility come together at 204 Pamlico Avenue. This five-bedroom, two-bath home offers a generous layout with multigenerational potential. Hardwood floors, graceful archways, and abundant natural light create a welcoming setting throughout the main living areas. The spacious living room opens to a formal dining room, providing comfortable space for everyday living and entertaining. The kitchen features wood cabinetry and access to an enclosed sunroom overlooking the backyard—a peaceful spot to enjoy morning coffee or unwind. Two bedrooms and a full bath complete the first floor. Upstairs, three additional bedrooms, a second full bath, and a generous bonus room offer flexibility for extended household needs, a home office, or hobbies. The basement provides additional recreation space, laundry, and ample storage. Outside, a backyard with mature landscaping and a paver patio offers room to relax, garden, and gather. A long paver driveway and detached one-car garage add convenience. With inviting living spaces and room to make it your own, this home offers an appealing opportunity in Uniondale.
| Elementary School | Middle School | High School |
|---|---|---|
| California Avenue Elementary School | Turtle Hook Middle School | Uniondale High School |
| Price History | |
|---|---|
| 9/21/2026 | Listed $890,000 |
General Features
| Sewer | Public Sewer |
|---|---|
| Heating | Steam |
| Cooling | Wall/Window Unit(s) |
| Utilities | Cable Connected,Electricity Connected,Propane,Water Connected |
| Appliances | Dishwasher,Gas Oven,Refrigerator |
| Garage Spaces | 1 |
| Architectural Style | Exp Cape |
| Construction Materials | Brick,Frame,Stone |
| Year Built | 1953 |
| Property Subtype | Single Family Residence |
| Tax Year | 2025 |
| Parcel Number | 2089-50-036-00-0089-0 |
| County | Nassau County |
| Property Type | Residential |
| HOA | No |
| Garage Y/N | Yes |
| Total Rooms | 13 |
| Full Baths | 2 |
| Directions | The Google Maps. |
| High School | Uniondale High School |
| City | Hempstead |
| Senior Community Y/N | No |
| High School District | Uniondale |
| Carport Y/N | No |
| Elementary School | California Avenue Elementary School |
| Property Attached Y/N | No |
| Tax Annual Amount | 10894 |
| Middle/Junior High School | Turtle Hook Middle School |
| Additional Parcels Y/N | No |
| Building Area Units | Square Feet |
| Standard Status | Active |
| Middle/Junior School District | Uniondale |
| Elementary School District | Uniondale |
| Tax Assessed Value | 469 |
| PostalCity | Uniondale |
| AttributionContact | 516-659-4323 |
| Listing Appliances | Dishwasher, Gas Oven, Refrigerator |
Interior Features
| Interior Amenities | First Floor Bedroom |
|---|---|
| Basement | Bilco Door(s),Full |
| Basement Features | Bilco Door(s), Full |
| Basement (Y/N) | Yes |
| Fireplace Y/N | No |
| Total Bedrooms | 5 |
| Total Baths | 2 |
| General Features | First Floor Bedroom |
Exterior Features
| Parking Features | Driveway,Private |
|---|---|
| Water Source | Public |
| Parking Features | Driveway, Private |
| Building Area Total | 2149 |
| Waterfront Y/N | No |
Amenities
- Foreclosure
- Views
- Short Sale
- New Construction
- Adult 55+
- Lease To Own
- No HOA Fees
- Furnished
- Primary On Main
- Air Conditioning
- Seller Finance
- Green
- Fixer Upper
- Horse
- Golf
- Fireplace
- Deck
- Garage
- Basement
- Pool
Property vs Single Family Average in 11553
Price
Taxes
Year Built
Visits
 OneKey® MLS required Copyright, Source of Data and Disclaimer for IDX display
Information Copyright 2026, OneKey® MLS. All Rights Reserved.
The source of the displayed data is either the property owner or public record provided by non-governmental third parties. It is believed to be reliable but not guaranteed. This information is provided exclusively for consumers' personal, non-commercial use.
The data relating to real estate for sale on this website comes in part from the
